

Listing Courtesy of: RHODE ISLAND / Listed By: Raymond Turcotte, Coldwell Banker Realty
160 Allegra Lane North Kingstown, RI 02852
Active (7 Days)
$699,900 (USD)
OPEN HOUSE TIMES
-
OPENSun, Oct 113:30 pm - 5:00 pm
-
OPENMon, Oct 124:00 pm - 6:00 pm
Description
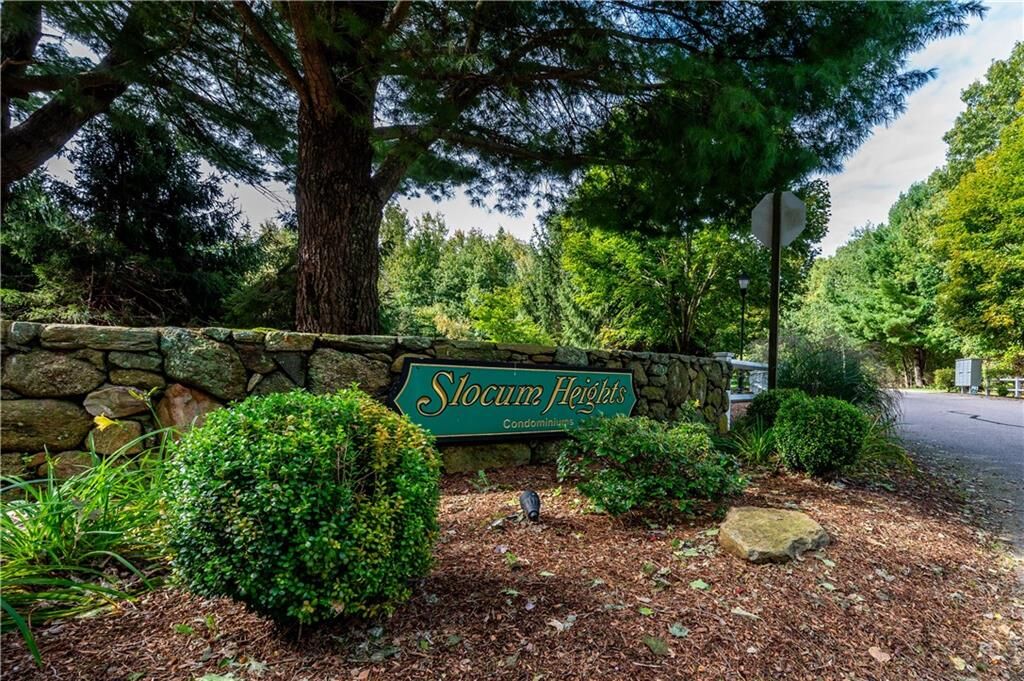
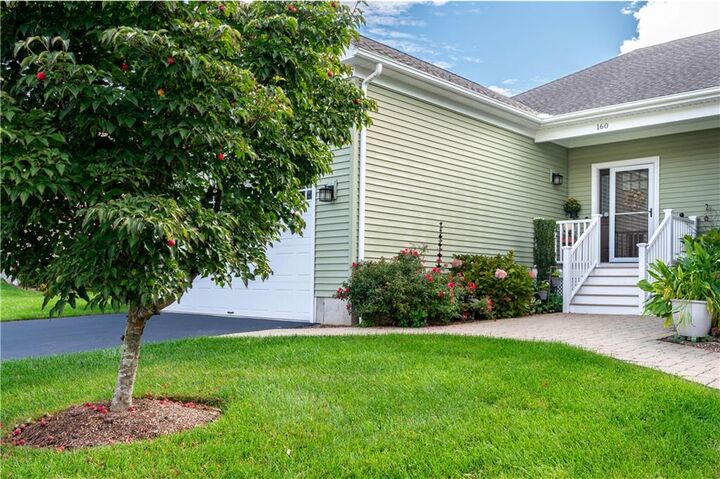
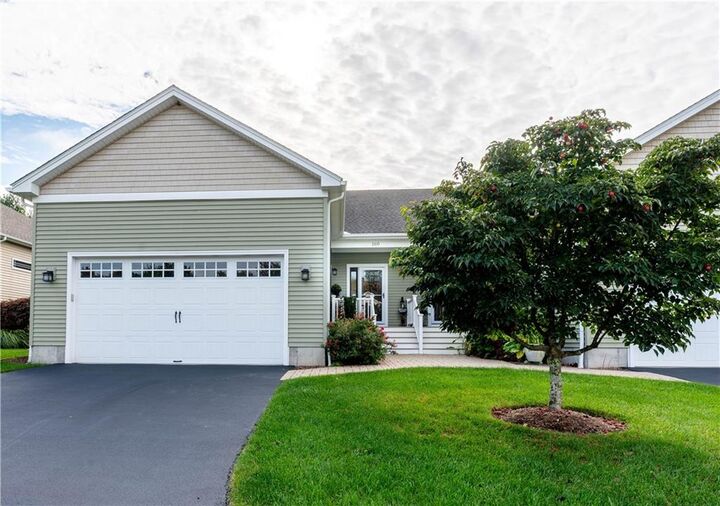
Exceptional, modern, open concept, one level condo available now in Slocum Heights. Meticulously maintained and showing true pride of ownership throughout, this beautiful home features a custom kitchen with updated cabinetry and granite counters with plenty of space for cooking and entertaining guests. Breakfast bar that seats three, living room with gas fireplace w/ wood mantel, slider to rear deck and a dining area that can fit a large dinner table. Bright and perfectly maintained hardwood floors throughout the main level. Add two well sized bedrooms, plenty of closets and two full bathroom including the main suite bath featuring a full tiled, stylish vanity and lighting. Step outside to your private deck, perfect for relaxing or entertaining while enjoying the peaceful wooded surroundings. The setting is private and tranquil and is great for walking your dog and exercising. Additional features include a full walk-out basement offering excellent storage and expansion potential, laundry room with sink and folding area, as well as an attached two-car garage. Gas Generac 22kw standalone home generator. Irrigation. Public water. Private sewer. Verizon. Home security/alarm system. Pet friendly. Heat and A/C available in walkout basement. 20x24 garage. Gas utilities. Radon mitigation system. Superior mechanics and everything has been impeccably maintained. Take advantage of access to N. Kingstown Town Beach, Wickford, Narragansett, Hallene Farm & South Country Trail.
MLS #:
1424777
1424777
Taxes
$5,587(2025)
$5,587(2025)
Type
Condo
Condo
Building Name
Slocum Heights
Slocum Heights
Year Built
2014
2014
County
Washington County
Washington County
Listed By
Raymond Turcotte, Coldwell Banker Realty
Source
RHODE ISLAND
Last checked Oct 8 2026 at 9:35 PM GMT+0000
RHODE ISLAND
Last checked Oct 8 2026 at 9:35 PM GMT+0000
Bathroom Details
- Full Bathrooms: 2
Interior Features
- Dishwasher
- Dryer
- Refrigerator
- Washer
- Gas Water Heater
- Microwave
- Laundry: In Unit
- Plumbing (Mixed)
- Wall (Plaster)
- Insulation (Ceiling)
- Insulation (Walls)
- Range
- Oven
Property Features
- Fireplace: Gas
- Fireplace: 1
- Foundation: Concrete Perimeter
Heating and Cooling
- Forced Air
- Natural Gas
- Central Air
Basement Information
- Full
- Unfinished
- Utility
- Walkout
Homeowners Association Information
- Dues: $400/Monthly
Flooring
- Hardwood
Utility Information
- Utilities: Water Connected
- Sewer: In Fee, Septic Tank
Garage
- Attached Garage
Parking
- Garage Door Opener
- Attached
- Total: 4
- Assigned
Stories
- 1
Living Area
- 1,600 sqft
Location
Estimated Monthly Mortgage Payment
*Based on Fixed Interest Rate withe a 30 year term, principal and interest only
Listing price
Down payment
%
Interest rate
%Mortgage calculator estimates are provided by Coldwell Banker Real Estate LLC and are intended for information use only. Your payments may be higher or lower and all loans are subject to credit approval.
Disclaimer: IDX information is provided exclusively for consumers’ personal, non-commercial use and may not be used for any purpose other than to identify prospective properties consumers may be interested in purchasing. Information is deemed reliable but is not guaranteed. © 2026 State-Wide Multiple Listing Service. All rights reserved. 10/8/26 14:35
